DE / EN
HomeProjects
Selected work

Projects with a clear through-line.

Thirteen completed projects. Three are already presented as detailed business cases, with ten more shown as concise references.

Area A · Medical Practices

Projects for medical practices.

Ten completed healthcare locations where space, technology and operations were planned as one system.

Area B · Hospitals & Major Equipment

Projects for hospitals & major equipment.

Three projects where structural requirements, radiation protection, utilities and equipment integration were brought together.

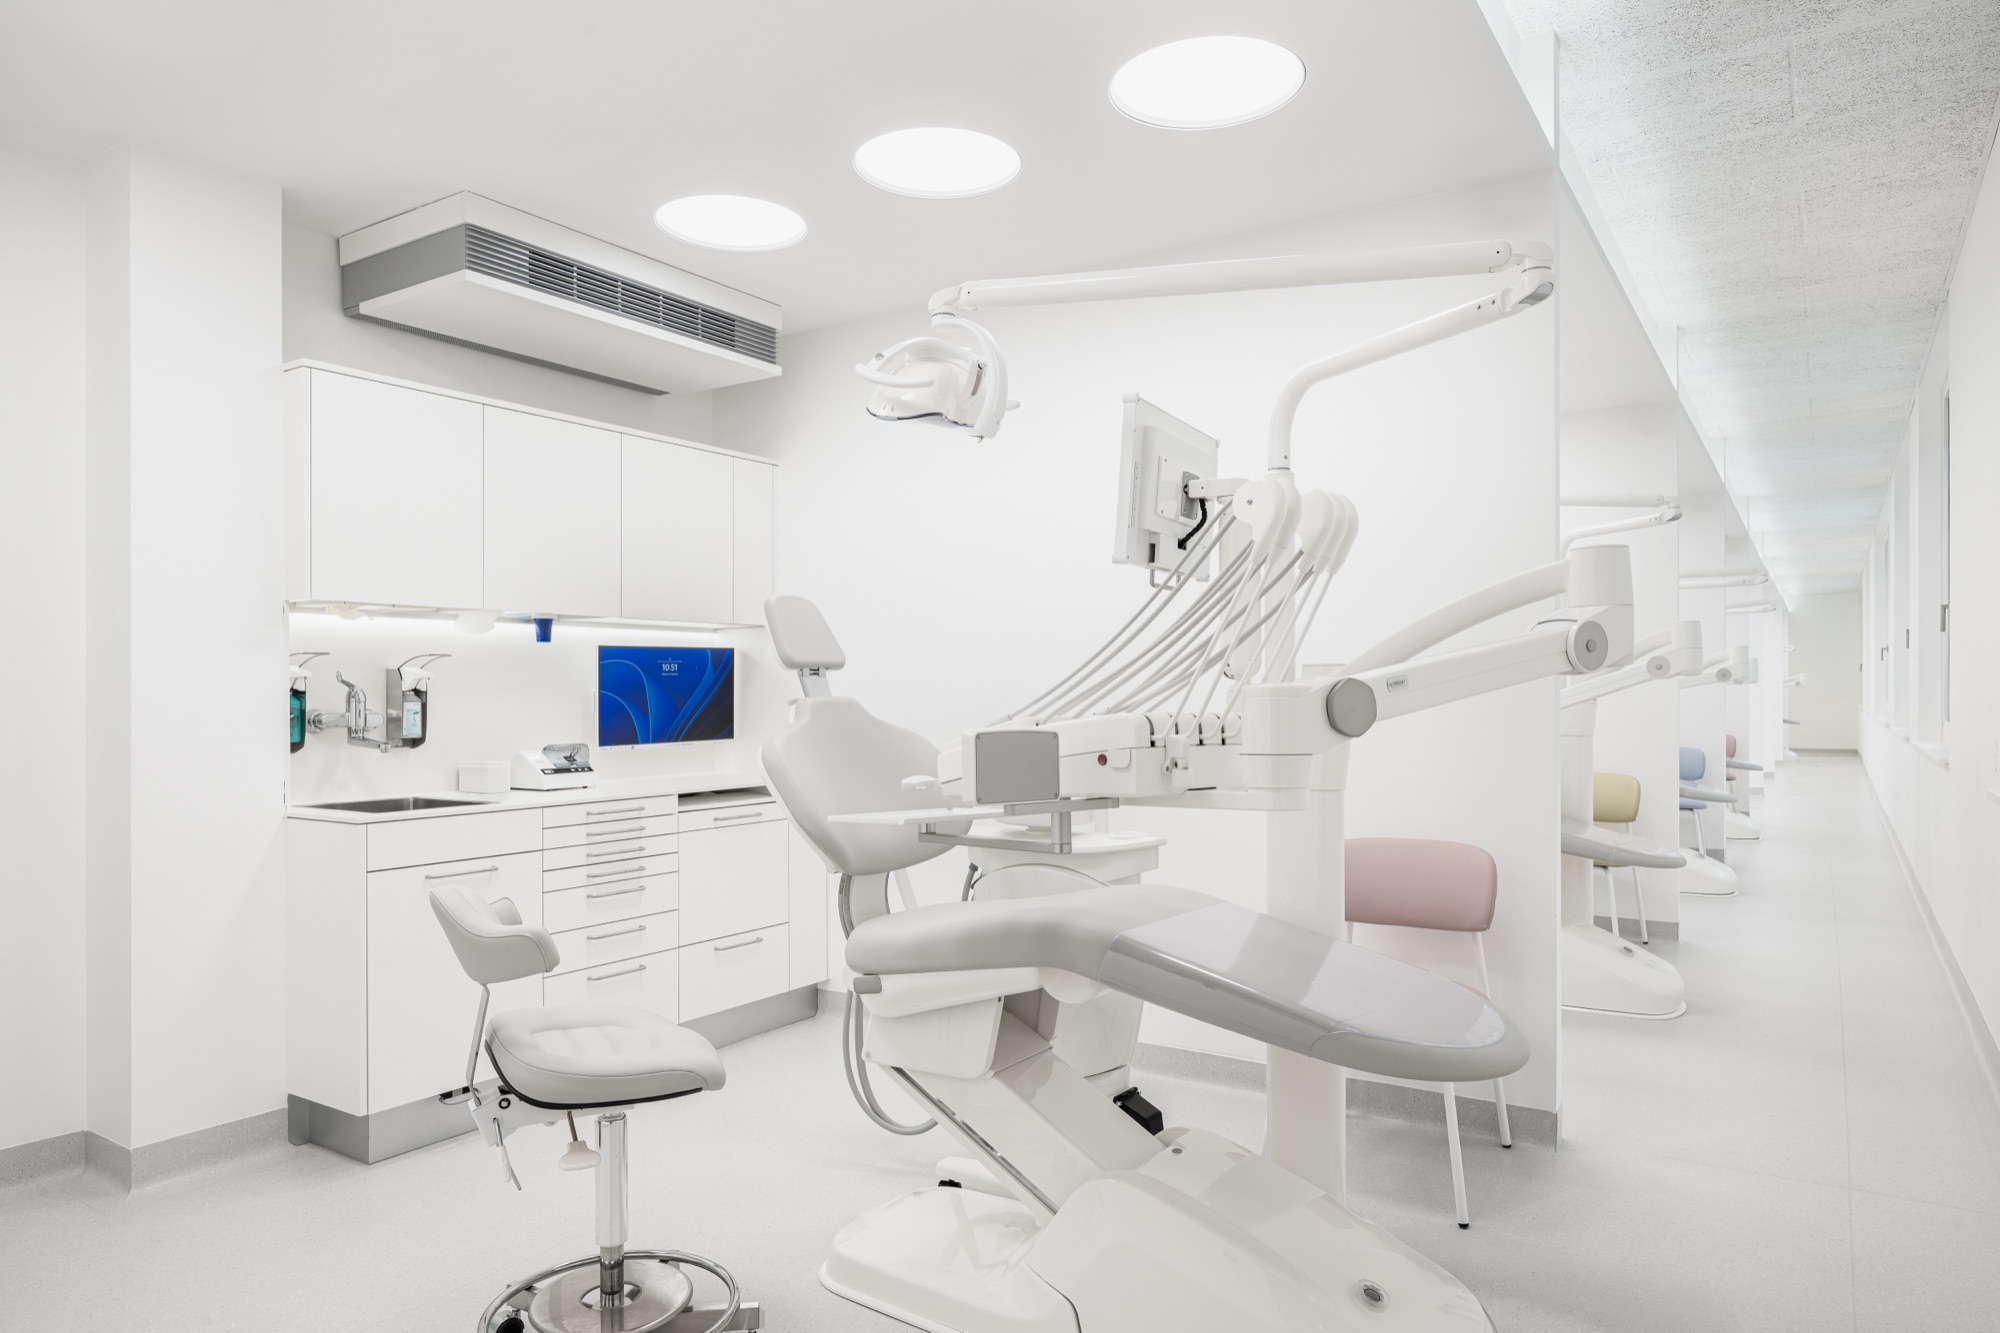
H4O Dental Life Center in Vienna
H4O Dental Life Center, Vienna
Dental hospital · Practice centre

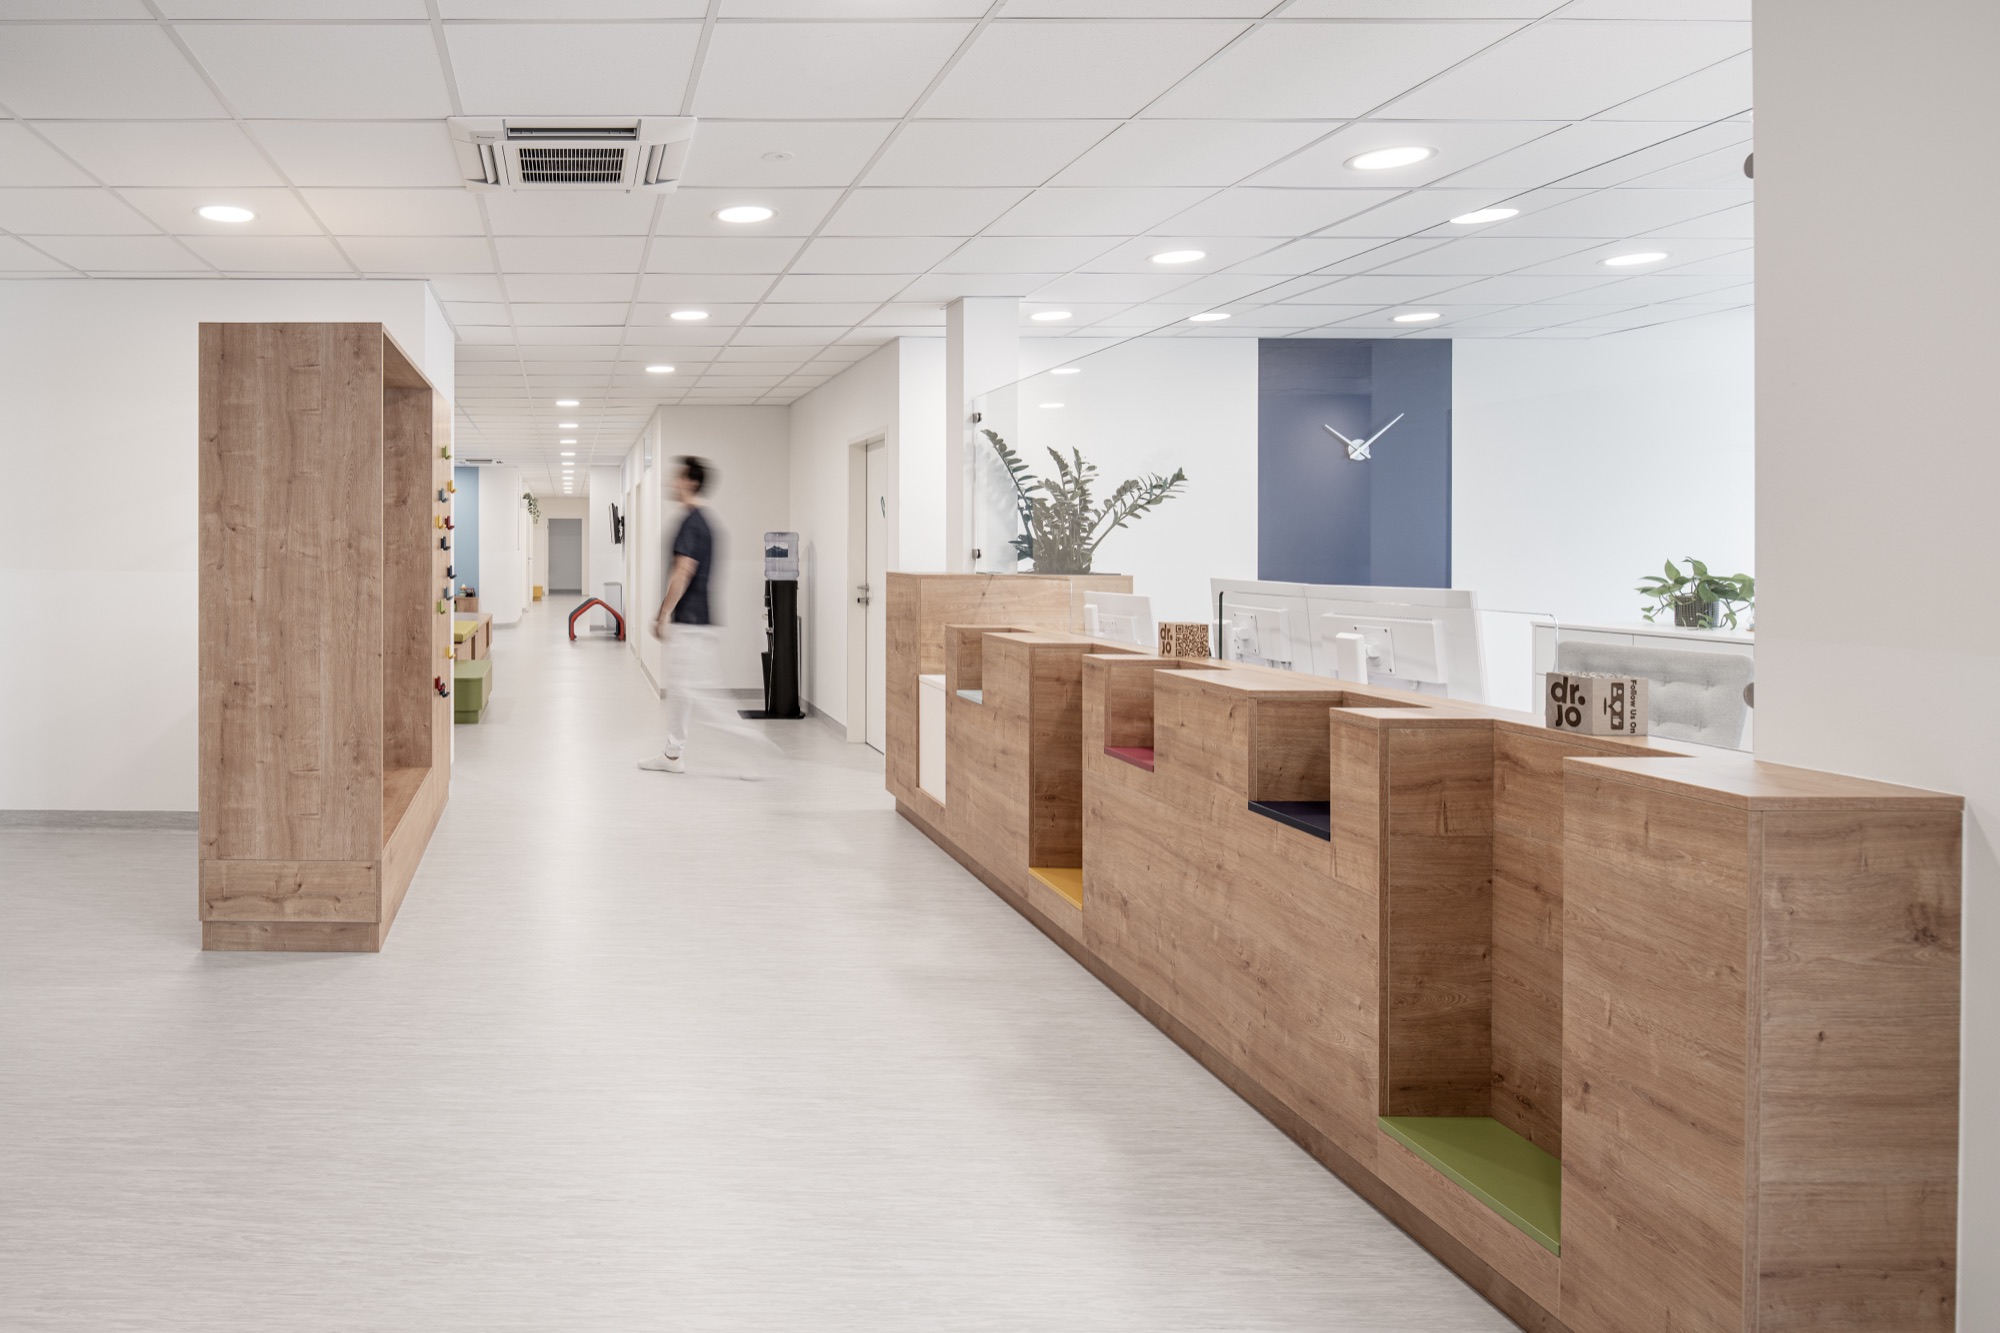
H4O Dental Life Center

Treatment, sterilisation and building services had to be planned as one system in a compact space.

  • Starting point High equipment and hygiene density.
  • Solution Integrated medical-space planning.
  • Outcome Rooms and infrastructure work together in use.
View case
Health centre · Paediatrics and adolescent medicine

MaxMED Health Centre

Dr Johannes Schaffer's practice is part of a building that connects several specialties without mixing their workflows.

  • Starting point Different requirements under one roof.
  • Solution Shared infrastructure and clearly organised routes.
  • Outcome A centre that brings orientation and operations together.
View case
MaxMED Health Centre in St. Pölten
MaxMED, St. Pölten
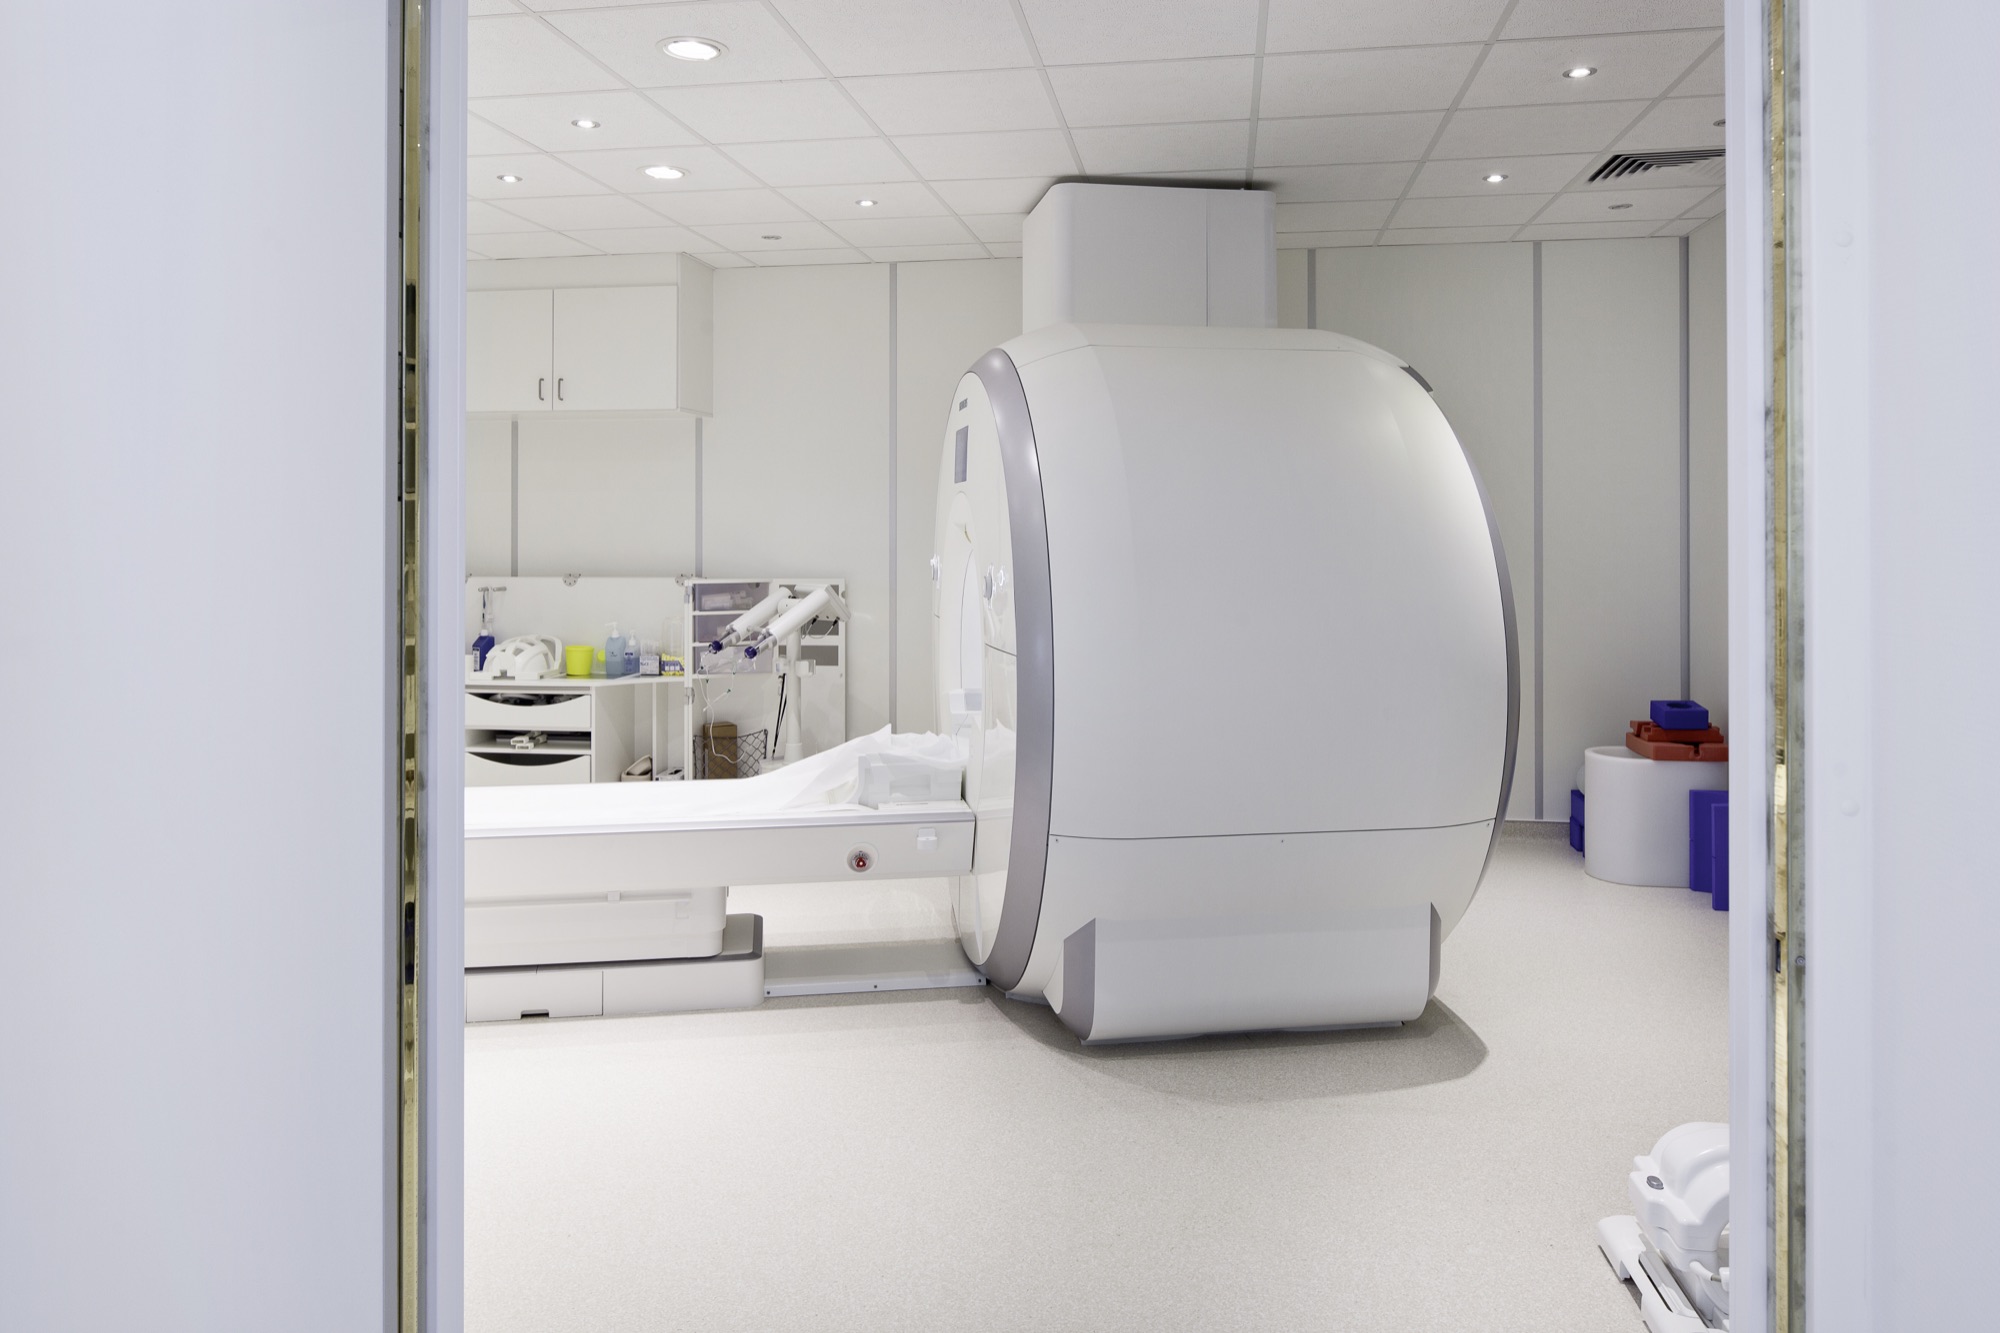
CT and MRI at Gänserndorf Institute
CT/MRI Institute Gänserndorf
Radiology · Dr Christina Müller-Mang

CT/MRI Institute Gänserndorf

Structural requirements, radiation protection, utilities and equipment integration were connected from the outset.

  • Starting point Radiology with demanding technical infrastructure.
  • Solution Coordinated construction and medical-technology interfaces.
  • Outcome CT and MRI as an operational whole.
View case
Further references · Area A

Healthcare spaces at different scales.

Eight further projects spanning laboratories, group practices, health centres, specialist practices and site development.

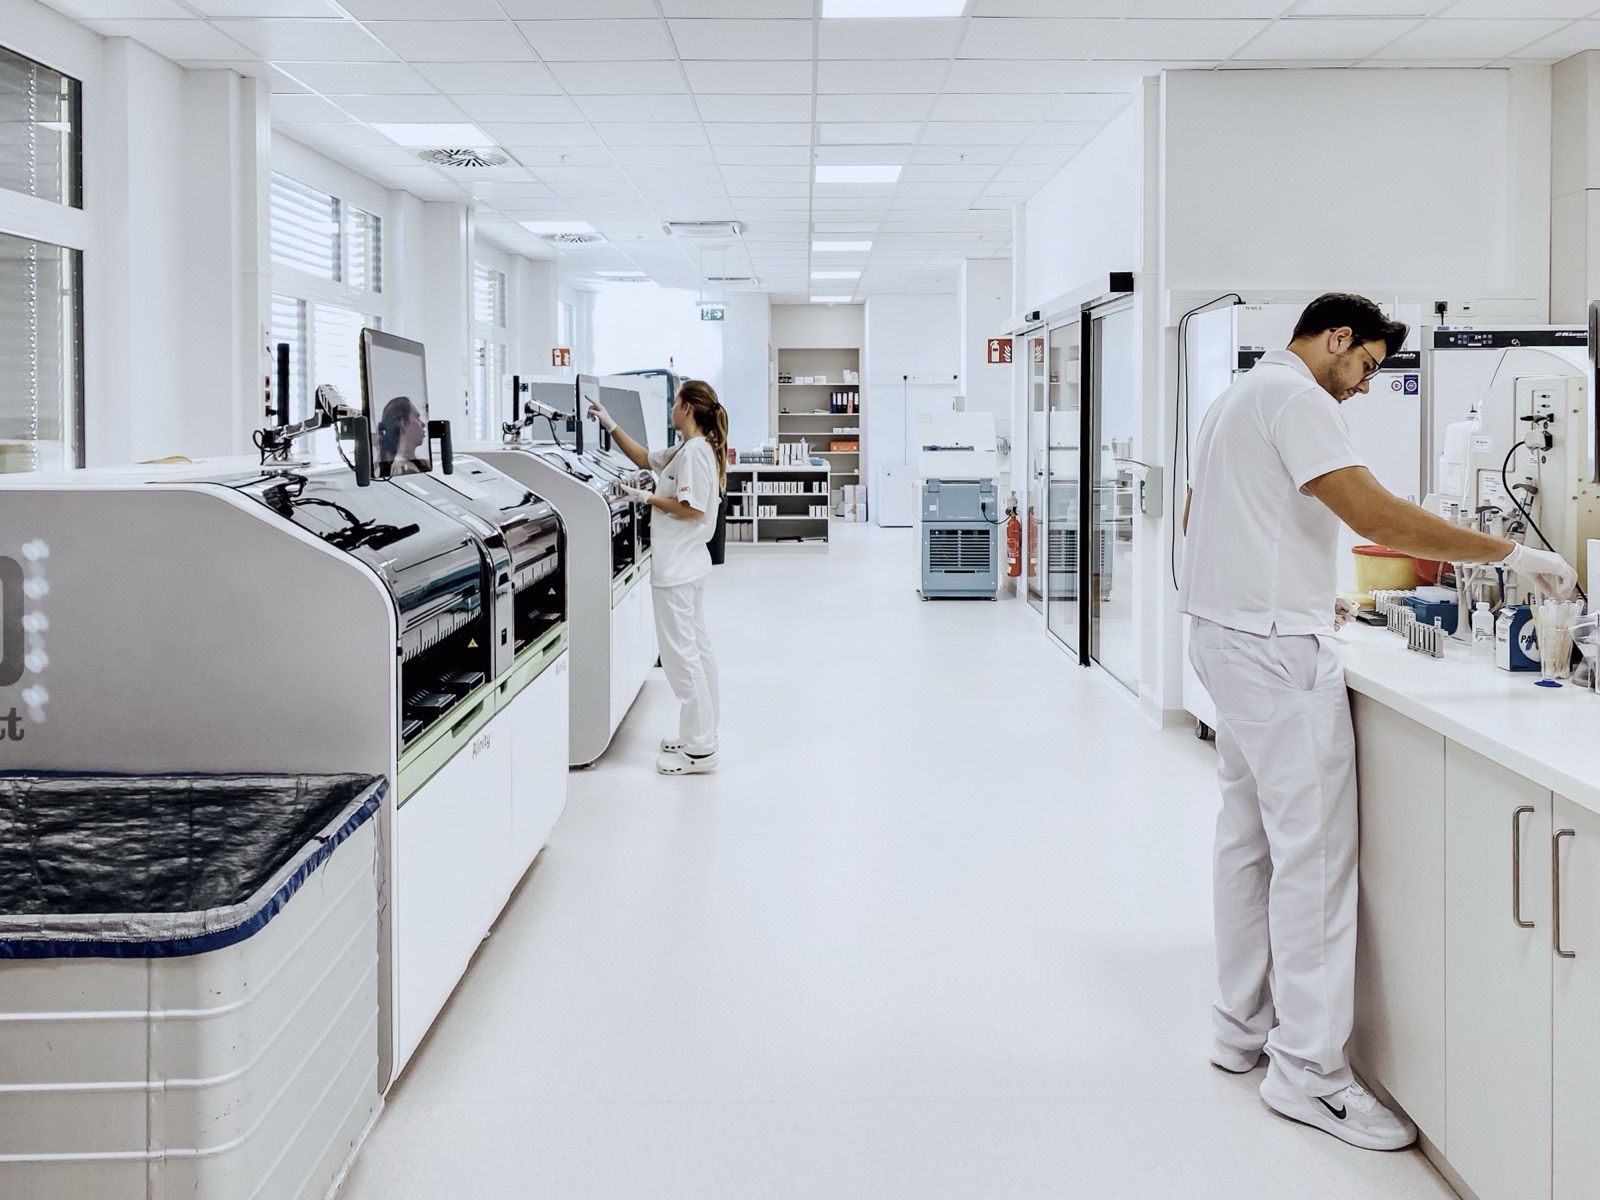
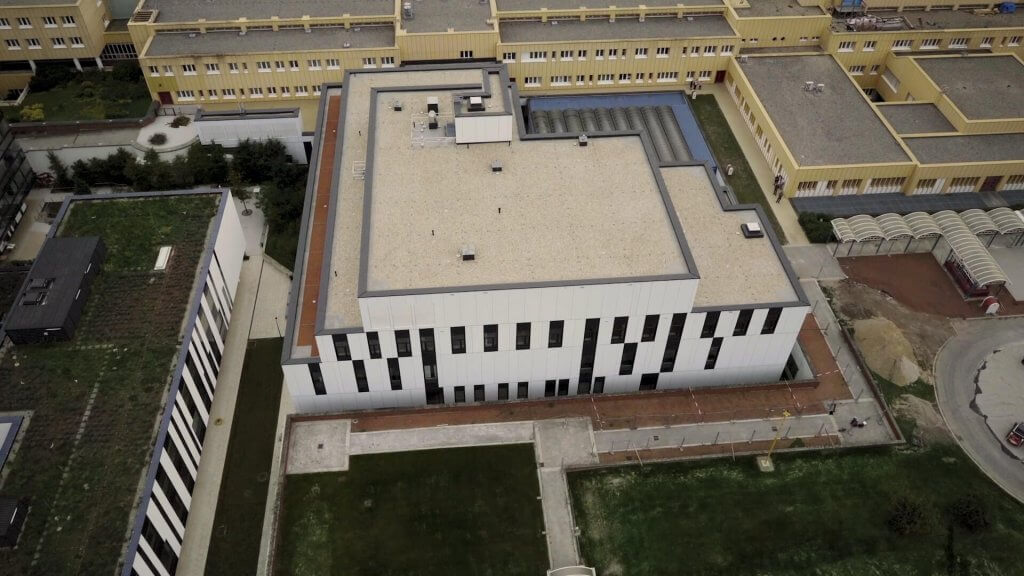
LABCON Laboratory at Kurpark Oberlaa
LaboratoryKurpark Oberlaa

LABCON · Laboratory at Kurpark Oberlaa

A laboratory site developed for precise diagnostics and the highest technical requirements.

Project details
Starting point

The new building was intended to create optimal conditions for modern laboratory processes and future developments.

Challenge

Complex laboratory technology, high quality standards and close coordination between all trades required an integrated approach.

Result

A high-performance laboratory infrastructure that supports efficient processes and long-term usability.

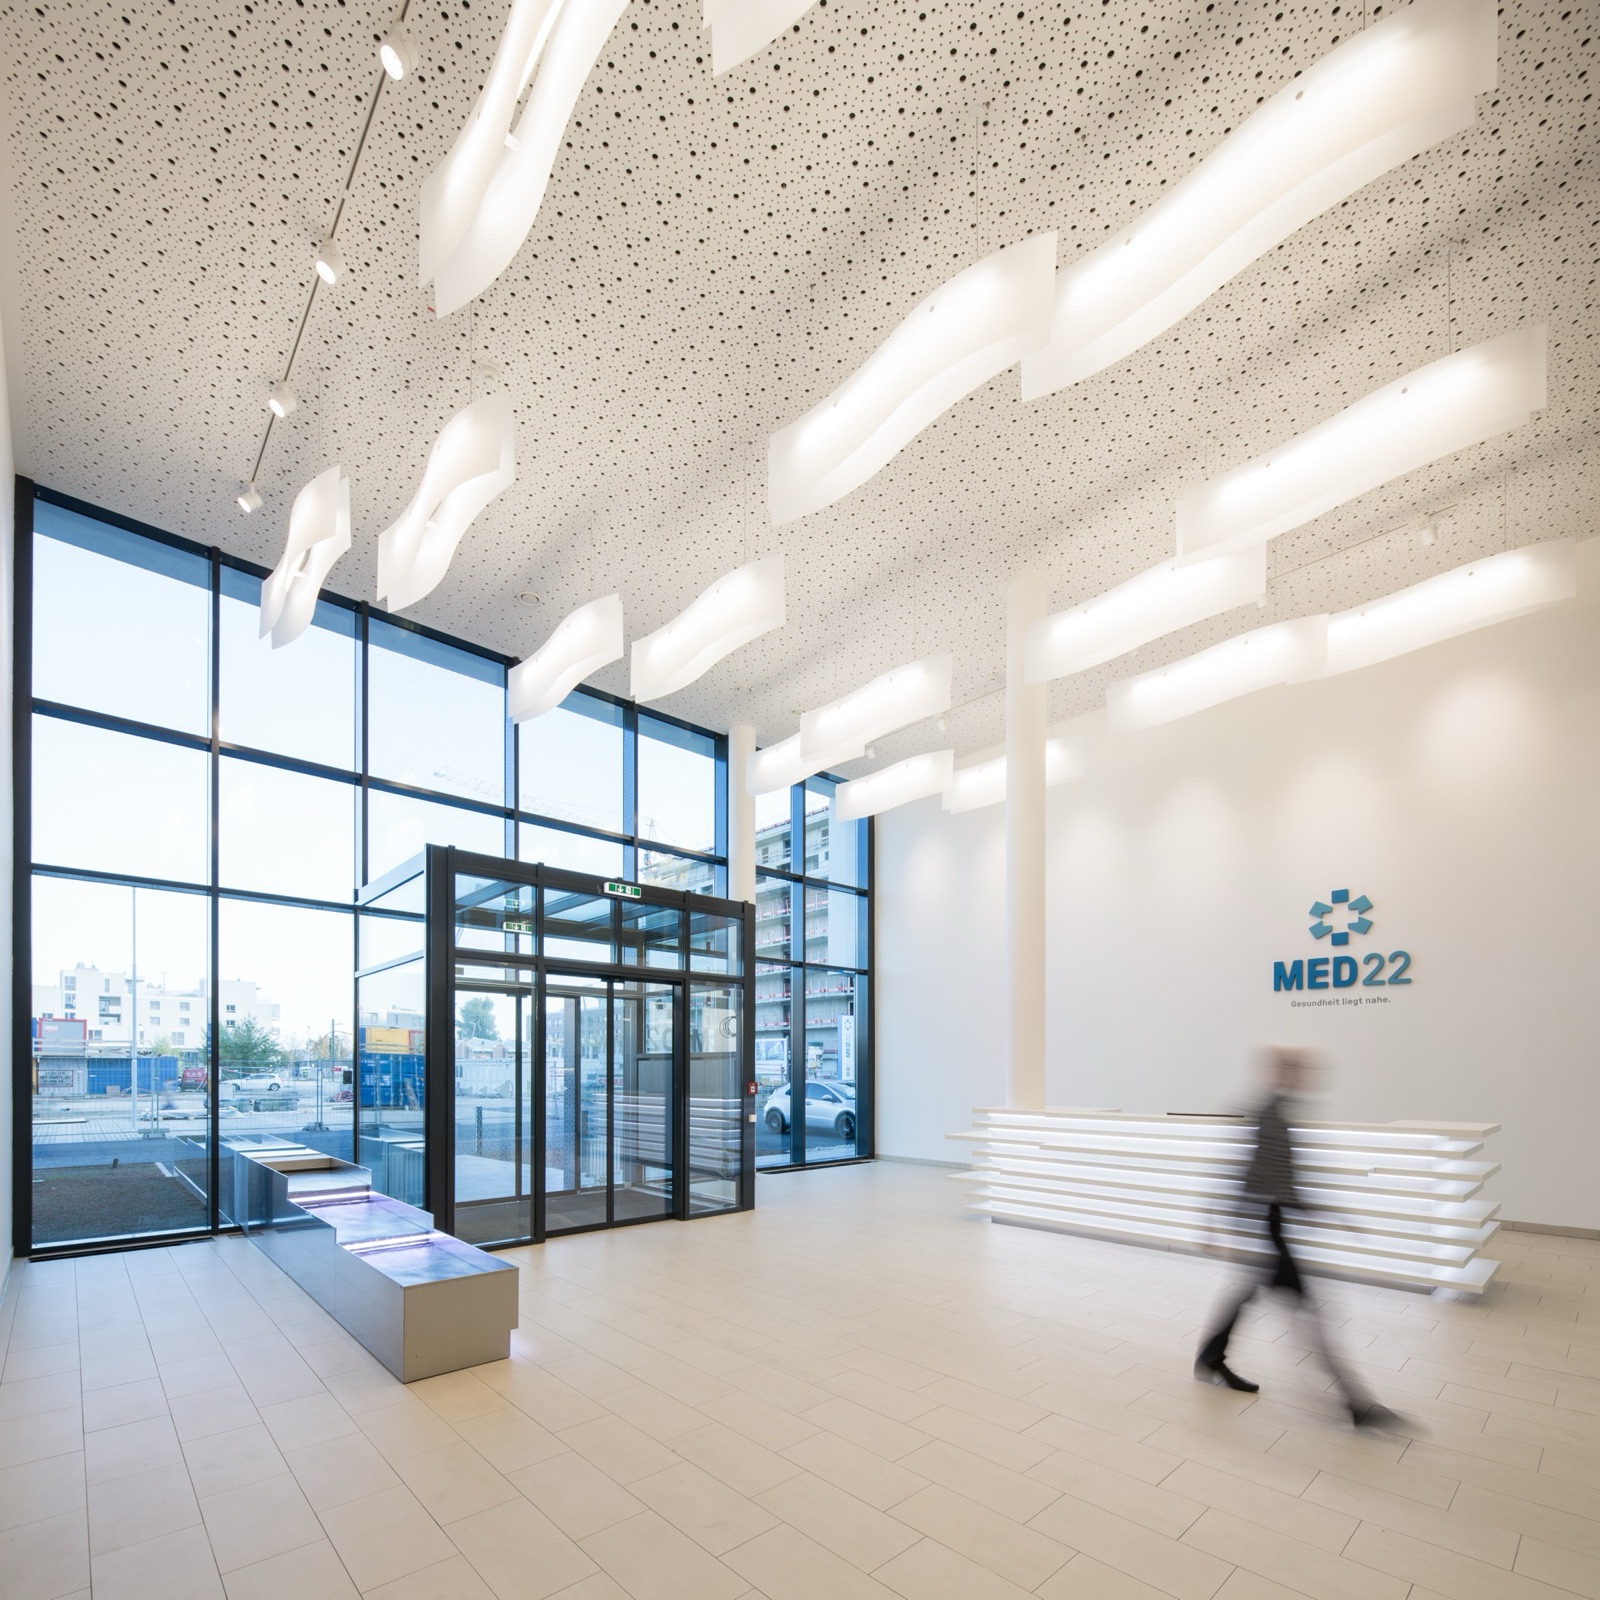
MED22 Health Centre in Vienna
Health centre1220 Vienna

MED22 Health Centre

A new location bringing a wide range of healthcare services together under one roof.

Project details
Starting point

From the development phase onward, the focus was on creating a sustainable and flexibly usable healthcare location.

Challenge

Site development, economic viability and the requirements of different user groups had to be aligned at an early stage.

Result

A future-oriented medical and healthcare centre with ideal conditions for interdisciplinary collaboration.

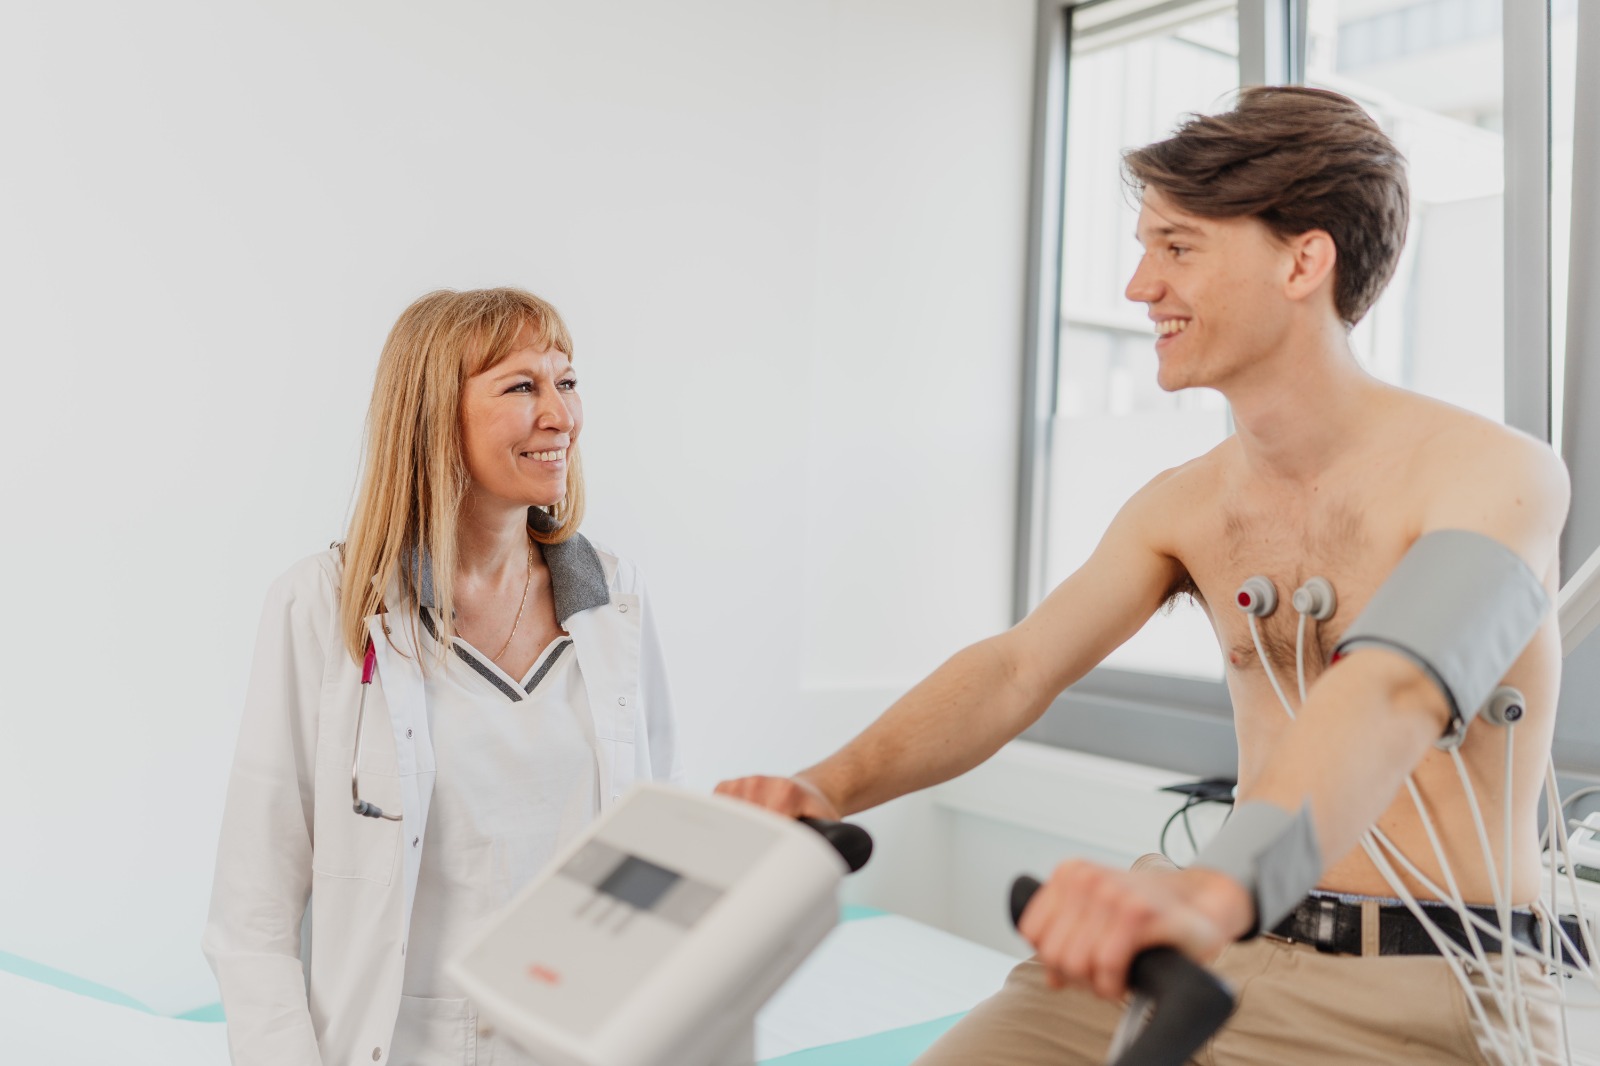
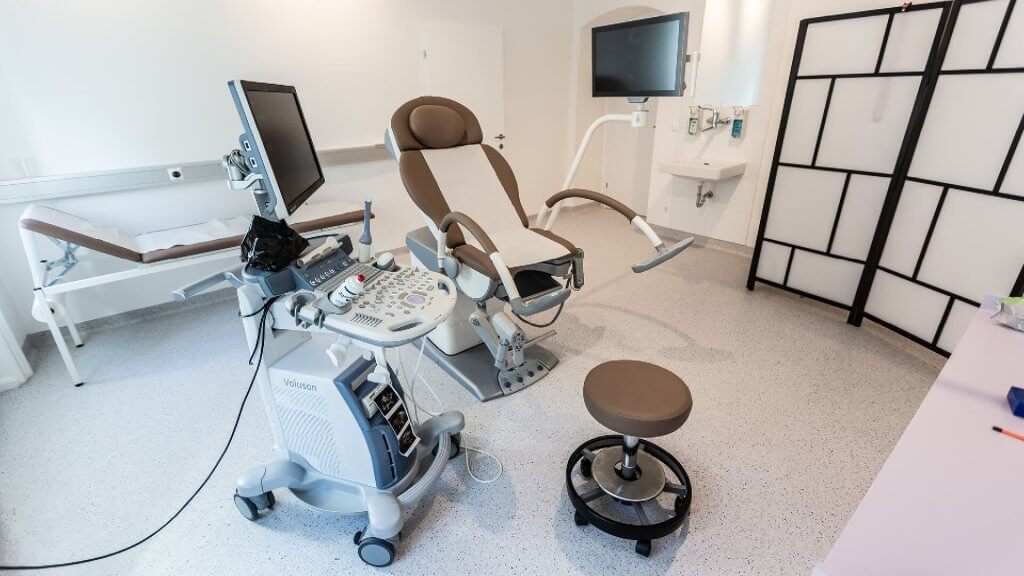
Exercise ECG at the IMED11 Group Practice in DOC Eleven
Internal medicineVienna

DOC Eleven · IMED11 Group Practice

A modern group practice within DOC Eleven, developed for efficient workflows and accessible local healthcare.

Project details
Starting point

As a central part of the health centre, a public-insurance group practice for internal medicine was created, bringing several specialist areas together under one roof.

Challenge

Medical processes, patient flows and functional requirements had to be coordinated to support efficient operation and a high quality of stay.

Result

A carefully organised group practice supporting modern workflows and contemporary internal-medicine care within and beyond the public system.

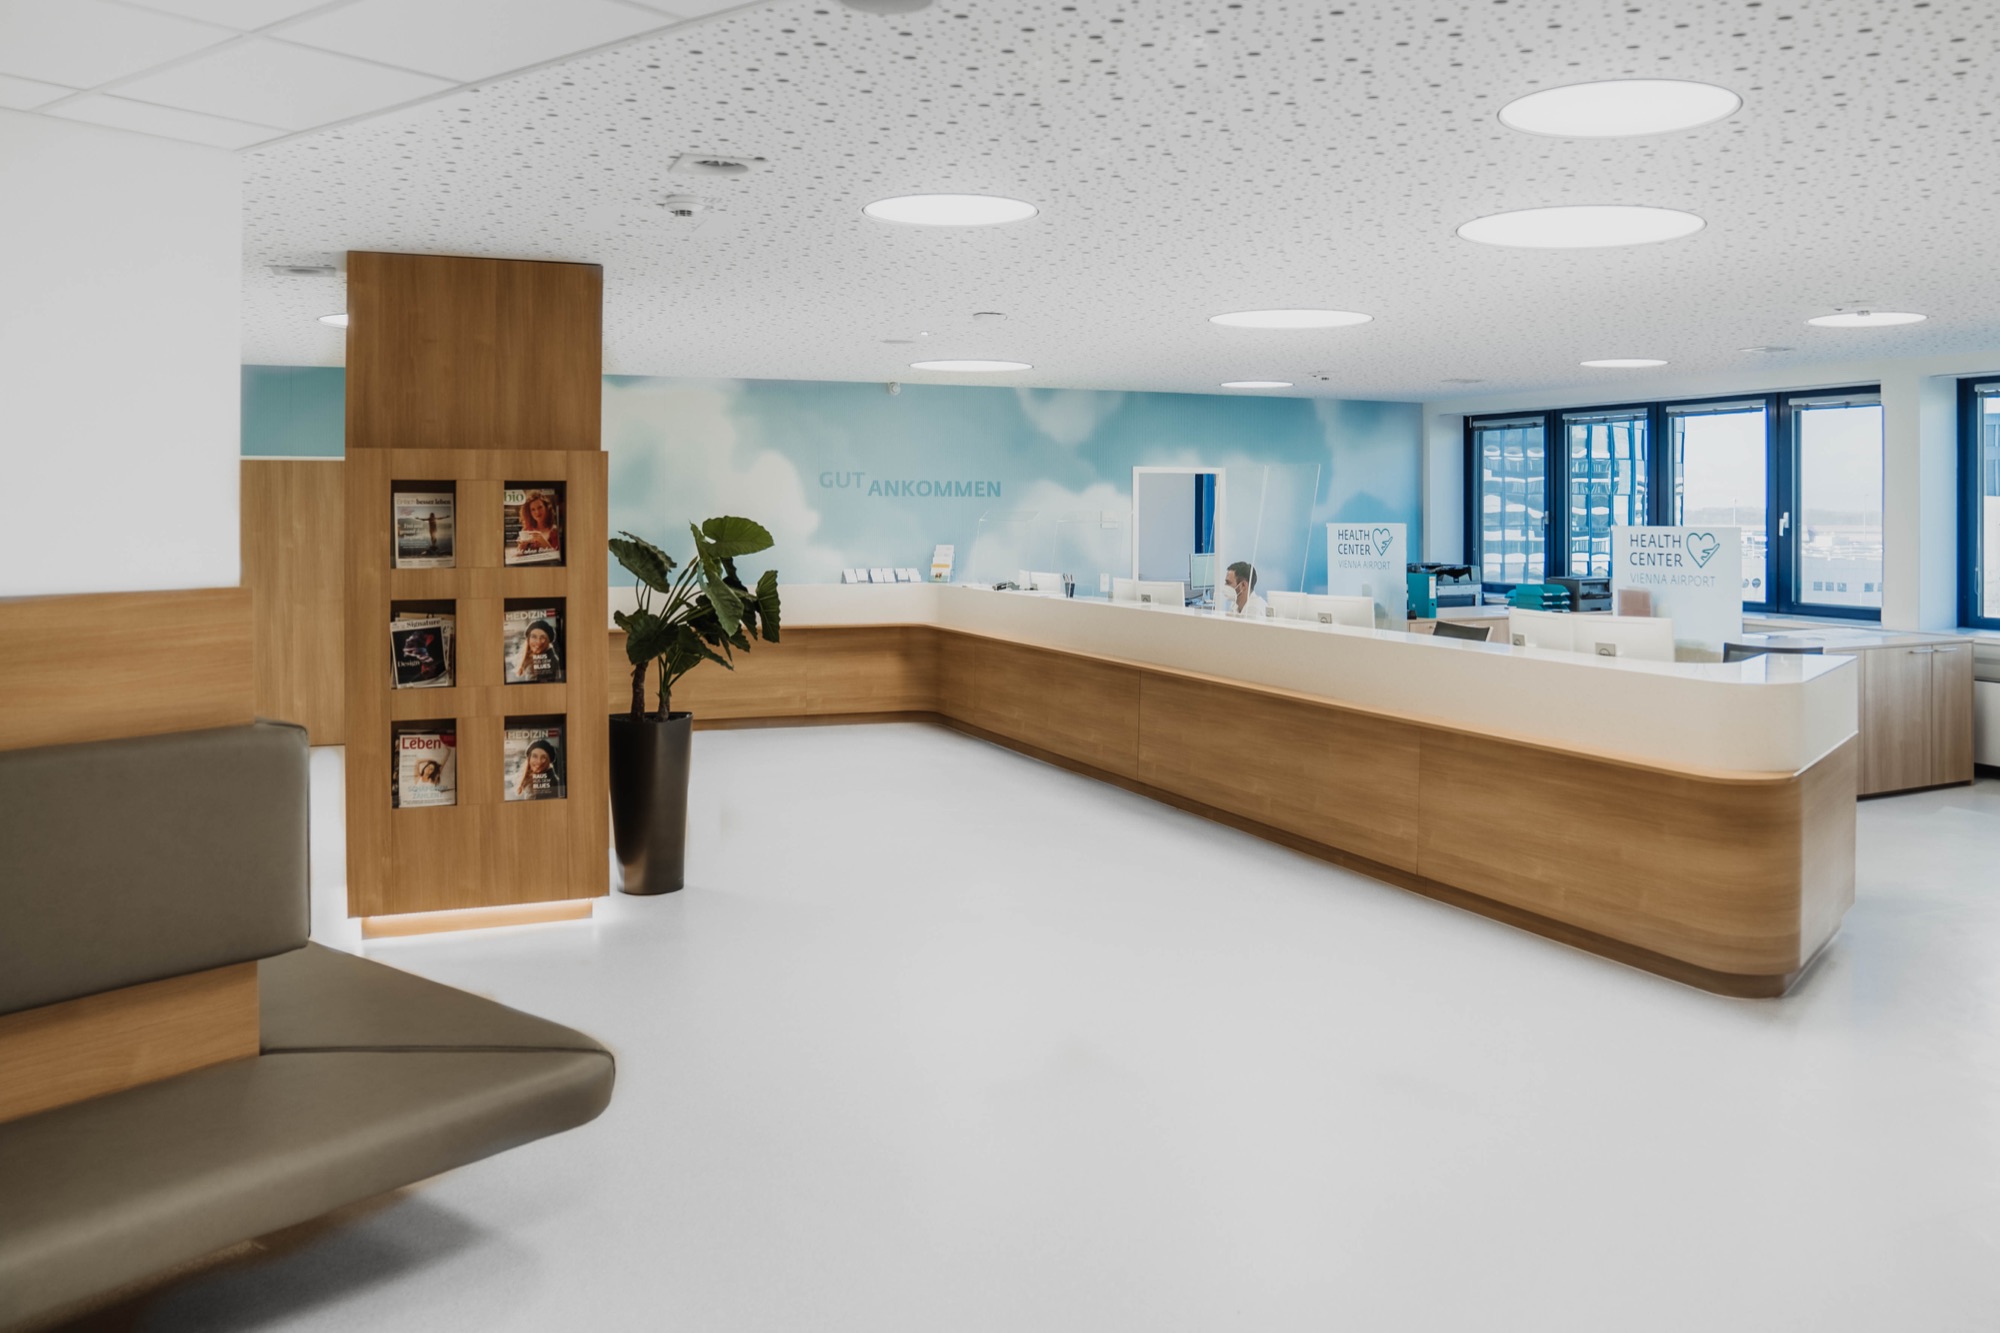
Health Center Vienna Airport
Health centreVienna Airport

Health Center Vienna Airport

A new healthcare location at Vienna Airport, delivered in a very short timeframe during ongoing operation.

Project details
Starting point

A health centre with comprehensive interior fit-out and demanding technical infrastructure was created to provide medical care at the airport.

Challenge

The tight schedule and numerous technical interfaces required precise coordination of every fit-out package.

Result

A turnkey healthcare location combining functionality, quality and efficiency, completed within a very short construction period.

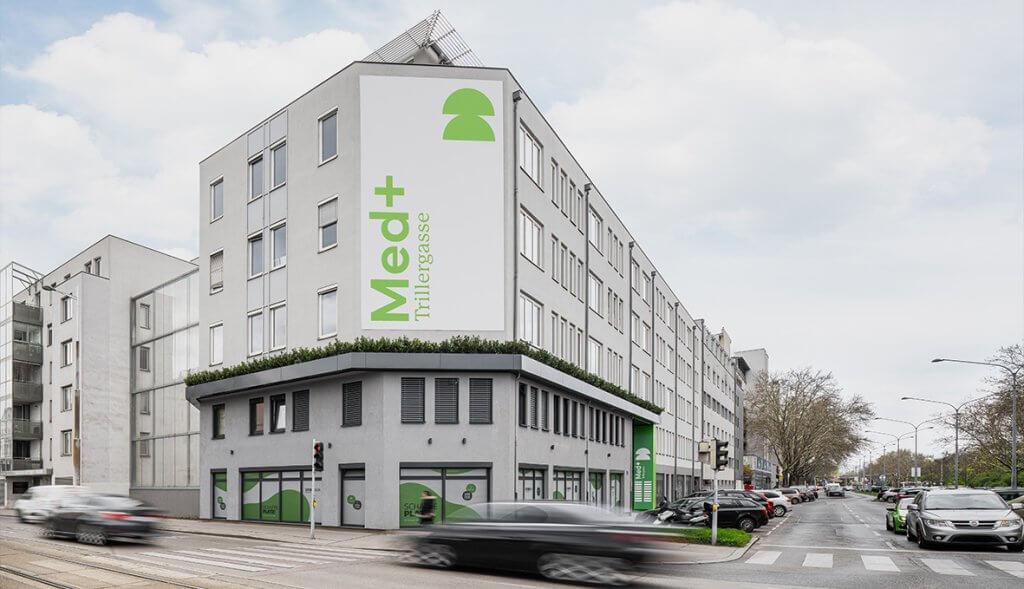
MED+ Trillergasse in Vienna
Specialist practice1210 Vienna

MED+ Trillergasse Health Centre

A new healthcare location combining high-quality medical infrastructure with affordable care for everyone.

Project details
Starting point

An existing office building was transformed into a modern health centre, based on a sound site and demand analysis and a future-proof concept for several medical disciplines.

Challenge

The requirements of different practices had to be integrated into one coherent concept with functional layouts, flexible spaces and coordinated workflows for patients and staff.

Result

A versatile healthcare location with individually planned practices, supporting accessible local care and a broad range of health services.

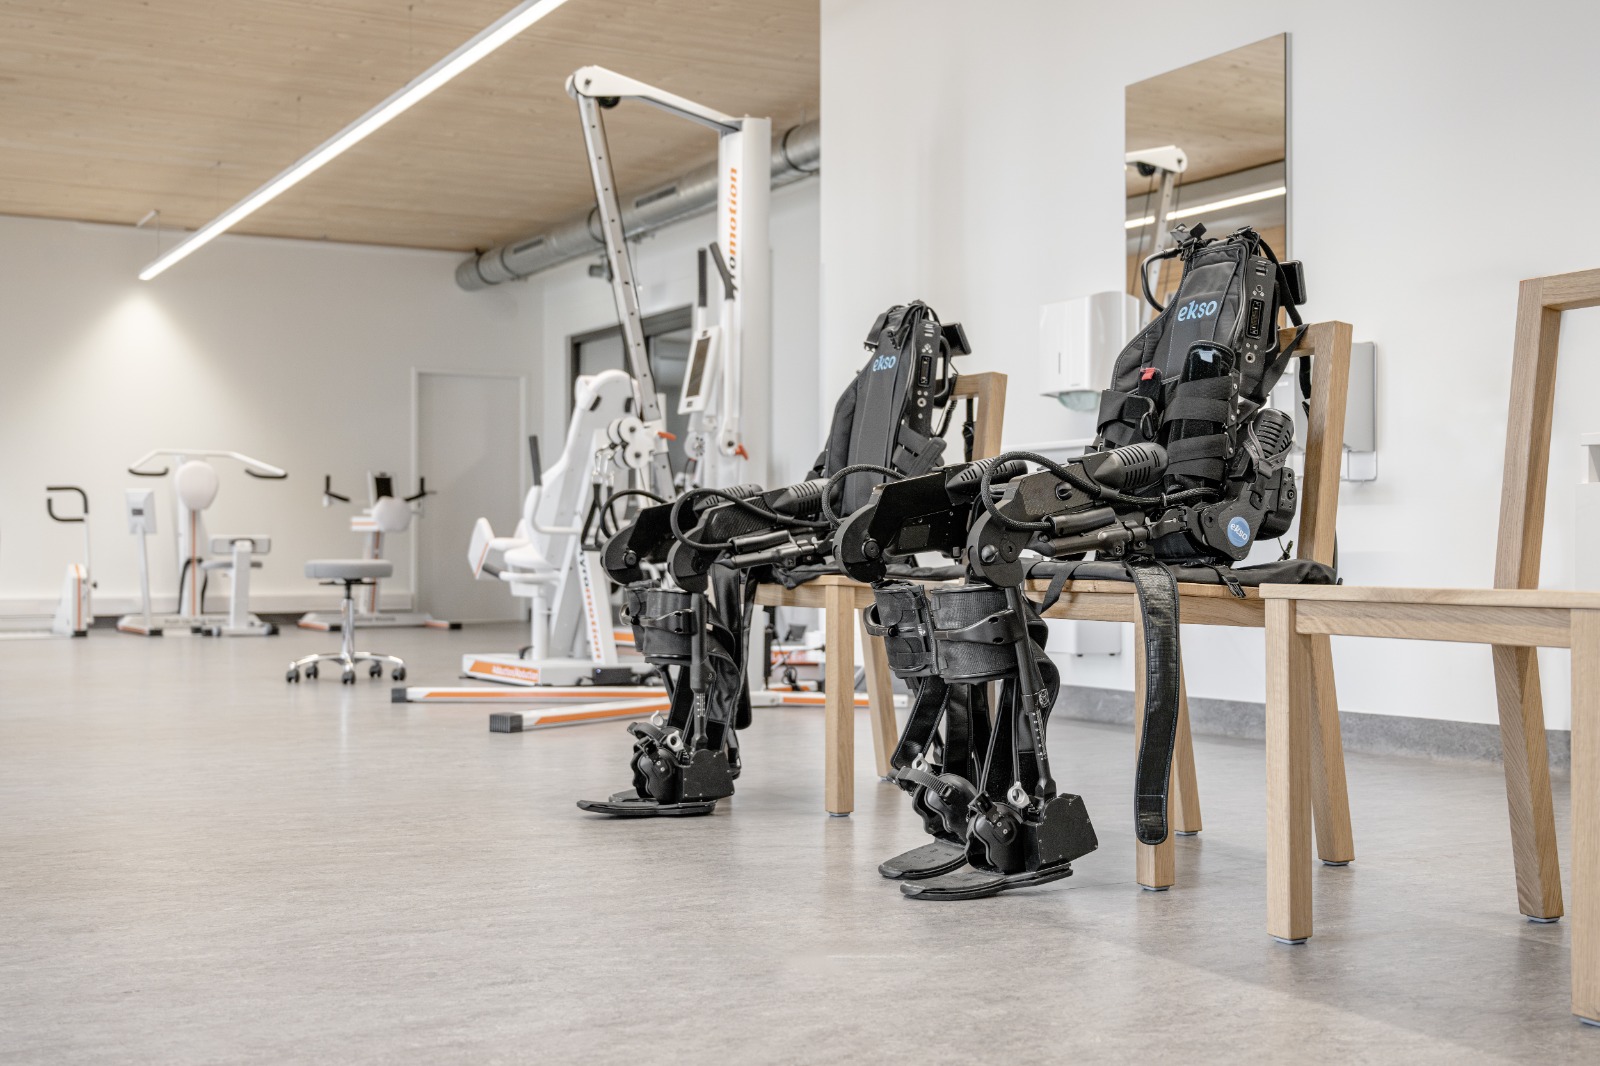
Robotic exoskeletons at the Tech2people Therapy Centre
Therapy centreVienna

Tech2people Therapy Centre

An innovative therapy centre combining state-of-the-art neurorehabilitation with forward-looking site development.

Project details
Starting point

A site was needed that could meet the spatial and technical demands of a unique therapy concept while contributing sustainably to a new urban district.

Challenge

Complex therapy areas, robotic medical technology and functional workflows had to merge into an environment supporting optimal treatment and a high quality of stay.

Result

A pioneering therapy centre combining innovative medical technology, thoughtful architecture and efficient processes while strengthening healthcare and urban development.

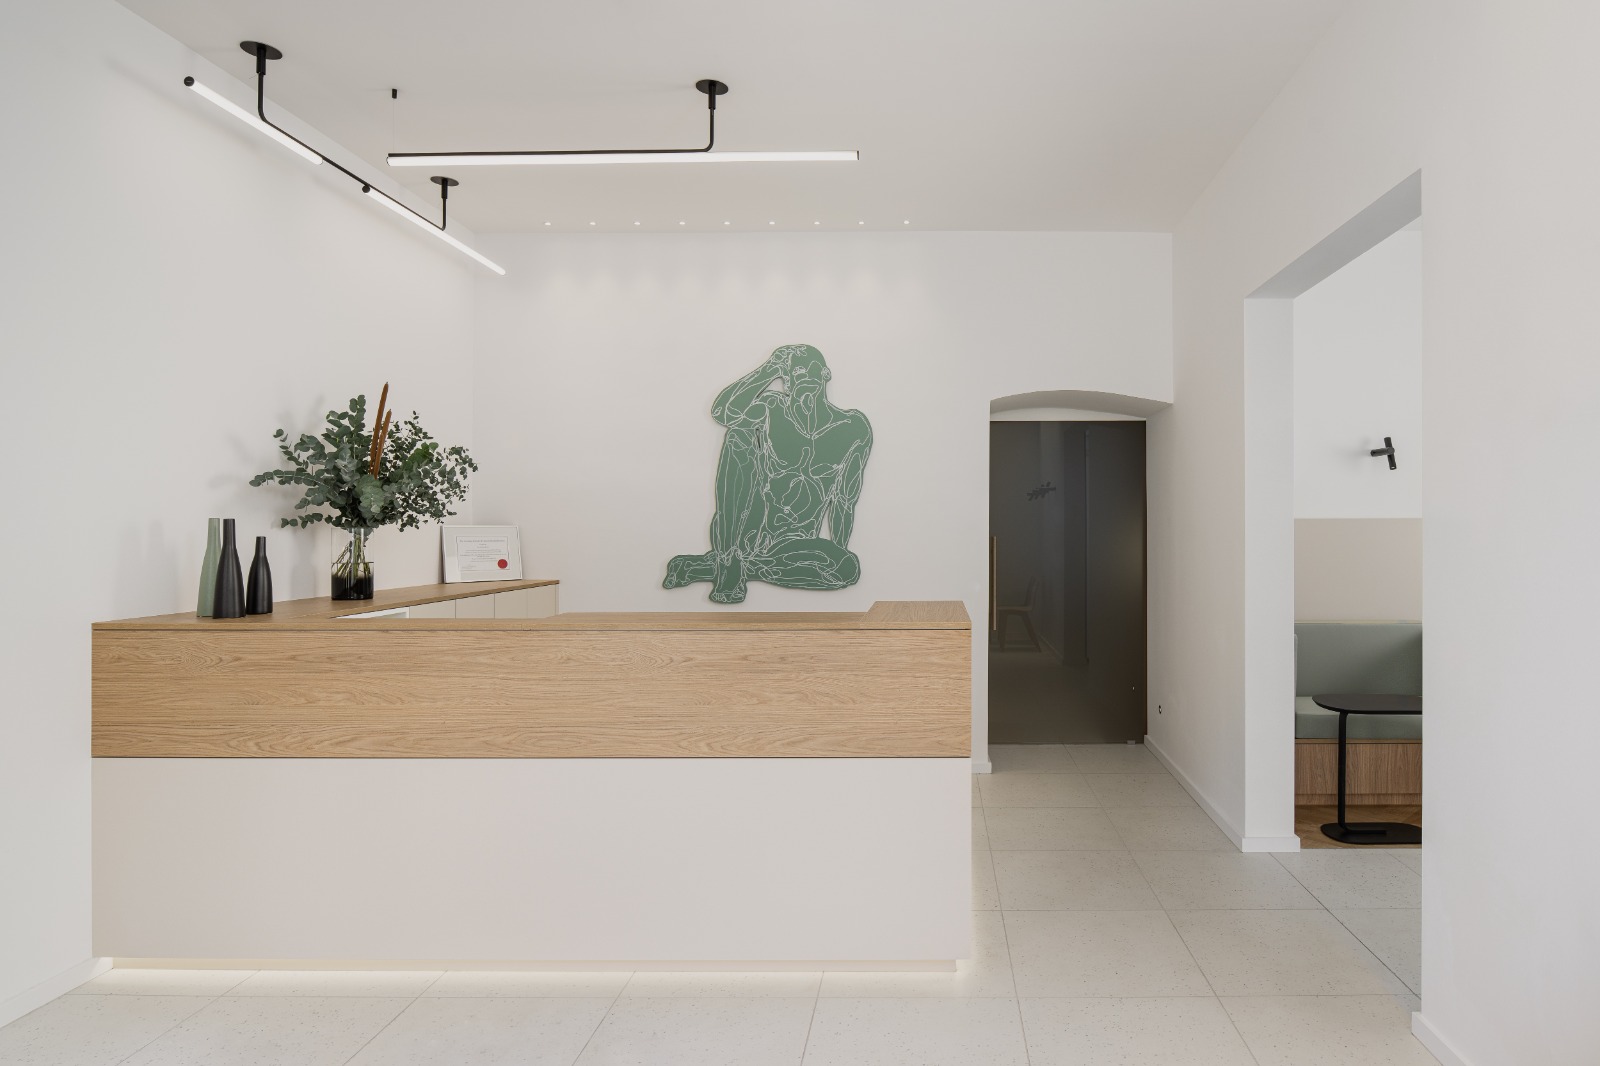
Reception of the MEDPlus Orthopaedics and Traumatology Practice
Dr Dominik RoiderVienna

MEDPlus · Orthopaedics & Traumatology Practice

A high-quality specialist practice combining historic architecture with contemporary medical requirements.

Project details
Starting point

A modern practice was to be created within a historic building, combining functionality, sophisticated design and premium materials in one coherent concept.

Challenge

The existing structure required individual solutions to harmonise medical workflows, technical infrastructure and design aspirations.

Result

An exclusive practice preserving the character of the historic building while meeting the highest standards of quality, aesthetics and functionality.

Paulus 12 Health Centre in Vienna
Health centreVienna

Paulus 12 Health Centre

A Viennese period building transformed into a contemporary location for medical services.

Project details
Starting point

The existing building was to be preserved while being adapted to the requirements of contemporary healthcare.

Challenge

Combining historic fabric with demanding building technology required tailored solutions and careful interventions.

Result

A revitalised health centre that preserves the character of the building while providing contemporary functionality.

Further references · Area B

Major equipment in demanding existing buildings.

Two further hospital and radiology projects in which structural and medical-technology infrastructure were brought together.

Die Radiologie in Munich-Harlaching
Radiology · existingMunich

Die Radiologie, Munich-Harlaching

Major-equipment integration and radiation protection in a demanding existing building.

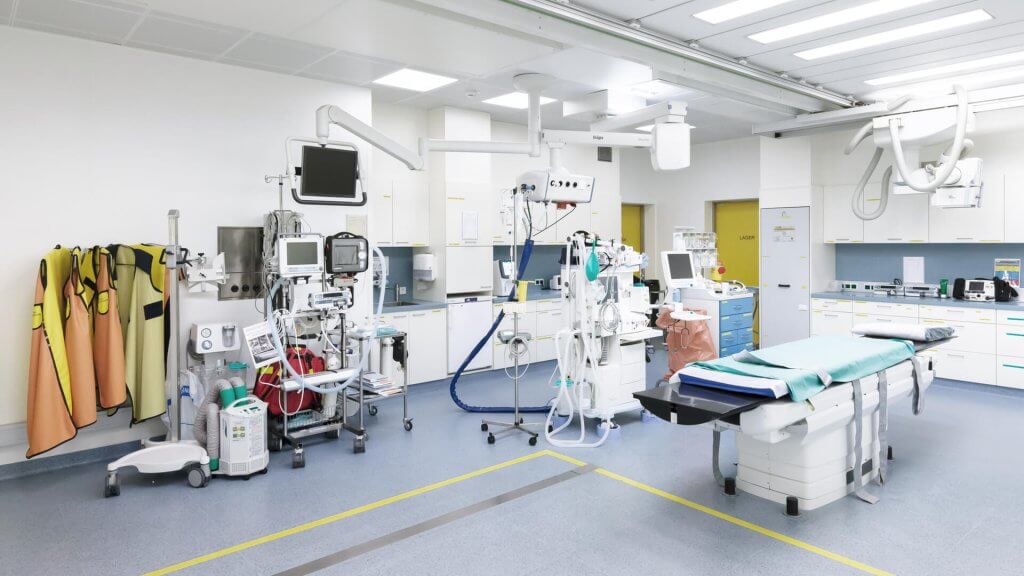
LMU Großhadern in Munich
University hospitalMunich

LMU Großhadern

Complex clinical infrastructure delivered under the requirements of ongoing operation.

Your project starts with a clear conversation.

From site and planning to realisation and operational handover, we bring every participant together under one responsibility.

Discuss a project